18 Royal Crest Way Nw, Calgary, Alberta T3G 4M8
- $864,000
- 4
- BD
- 4
- BA
- 2,253
- SqFt




- List Price
- $864,000
- Status
- ACTIVE
- MLS® #
- A2335523
- Days on Market
- 2
- Year Built
- 2002
- Style
- 2 Storey
- Bedrooms
- 4
- Total baths
- 4
- Half baths
- 1
- SqFt
- 2,253
- Area
- Calgary
- Community
- Royal Oak
Property Description
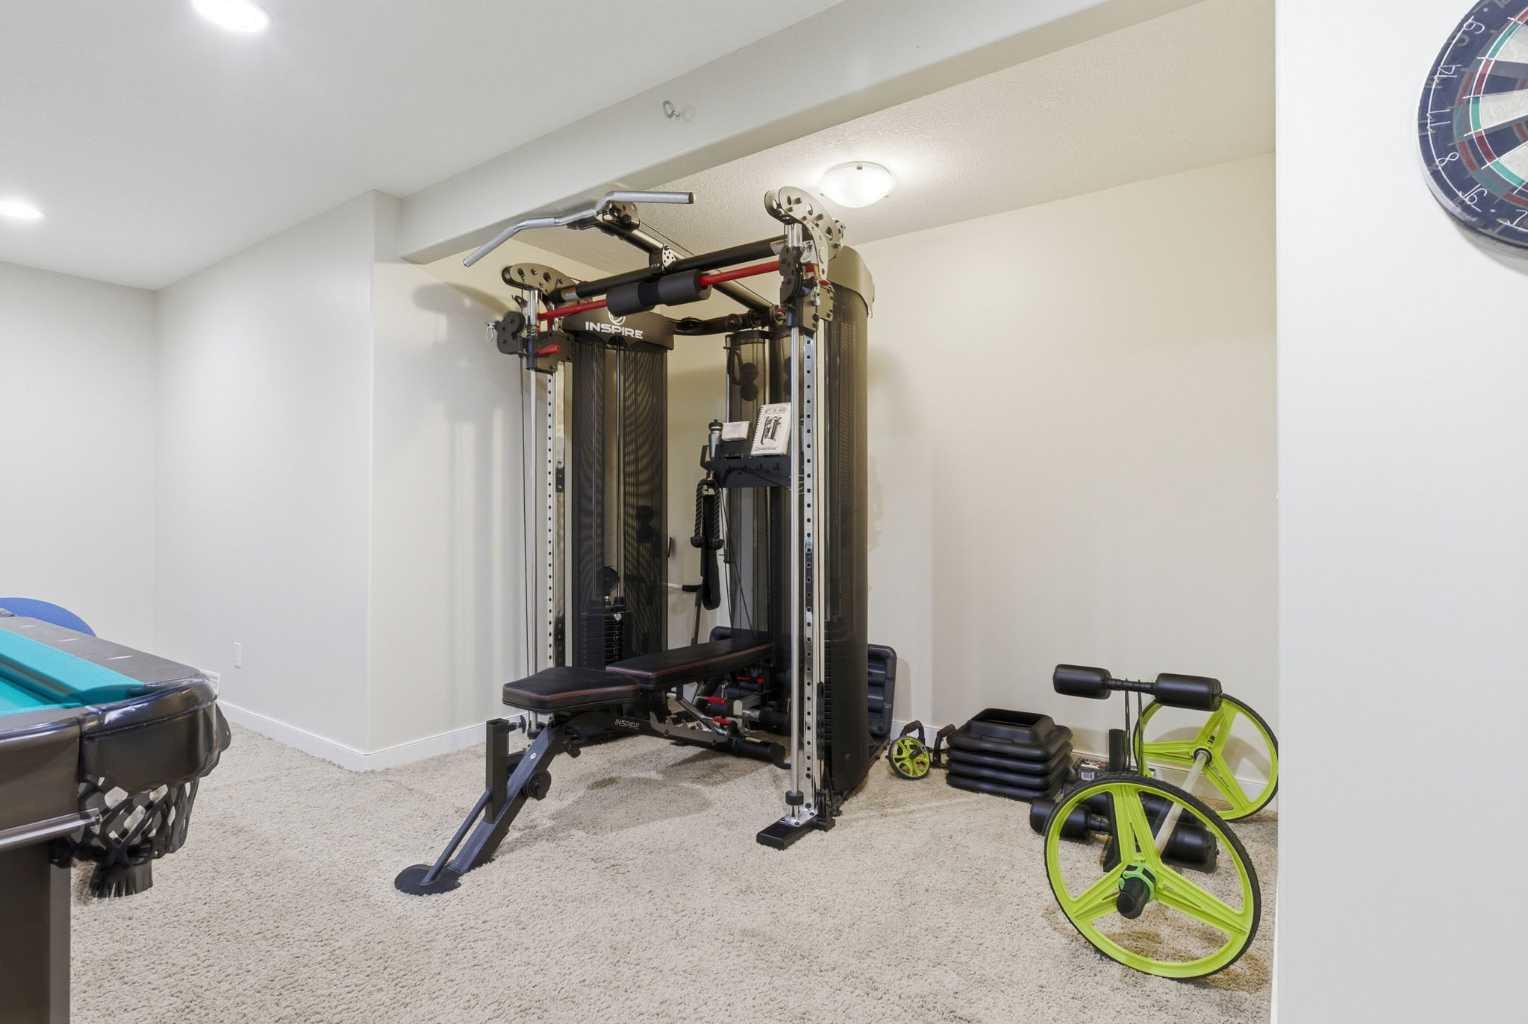
MAJOR PRICE REDUCTION . Located on a quiet street in the highly sought-after community of Royal Oak, this impressive two-story executive home Total living space of 3289 sqr.ft is must-see. From the moment you enter, you’ll notice the quality finishes throughout, including 9’ knockdown ceilings, rounded corners, brand new flooring, fresh paint, new appliances, and a striking combination of wrought iron and wood railings. The main floor features a bright, open-concept layout filled with natural light. A spacious front dining room offers flexibility and can easily function as a home office. The heart of the home is the expansive kitchen, complete with stainless steel appliances, granite countertops, extended cabinetry, and abundant workspace—perfect for both everyday living and entertaining. Adjacent is a generous breakfast nook and a welcoming family room with a cozy gas fireplace. A convenient 2-piece bath and a well-equipped laundry room with sink complete the main level. Upstairs, you’ll find a massive primary retreat with a private ensuite and plenty of space to unwind. Two additional bedrooms and a full 4-piece bathroom provide ample room for family or guests. The fully developed basement expands your living space with a large entertainment area, fourth bedroom, full bathroom, and a built-in home theatre system—ideal for movie nights. Step outside to enjoy the oversized composite deck, perfect for outdoor gatherings. Ideally located close to the new recreation Centre, schools, shopping, transit, and a wide range of amenities—this home offers exceptional value in a prime location. RMS MEASUREMENT BY FOOTHILLS MEDIA
Additional Information
- Basement Desc
- Full
- Heating
- Forced Air
- Roof
- Wood
- Garage
- Yes
- Parking Desc
- Double Garage Attached
- Parking Spaces
- 4
- Acres
- 0.12
Mortgage Calculator
Courtesy of Real Estate Professionals Inc..
Data is supplied by Pillar 9™ MLS® System. Pillar 9™ is the owner of the copyright in its MLS® System. Data is deemed reliable but is not guaranteed accurate by Pillar 9™. The trademarks MLS®, Multiple Listing Service® and the associated logos are owned by The Canadian Real Estate Association (CREA) and identify the quality of services provided by real estate professionals who are members of CREA. Used under license. Data last updated: .