7 Crystal Shores Heights, Foothills County, Alberta T1S 2K9
- $564,900
- 3
- BD
- 3
- BA
- 1,379
- SqFt




- List Price
- $564,900
- Status
- ACTIVE
- MLS® #
- A2331872
- Days on Market
- 4
- Year Built
- 2009
- Style
- 2 Storey
- Bedrooms
- 3
- Total baths
- 3
- Half baths
- 1
- SqFt
- 1,379
- Area
- Okotoks
- Community
- Crystal Shores
Property Description
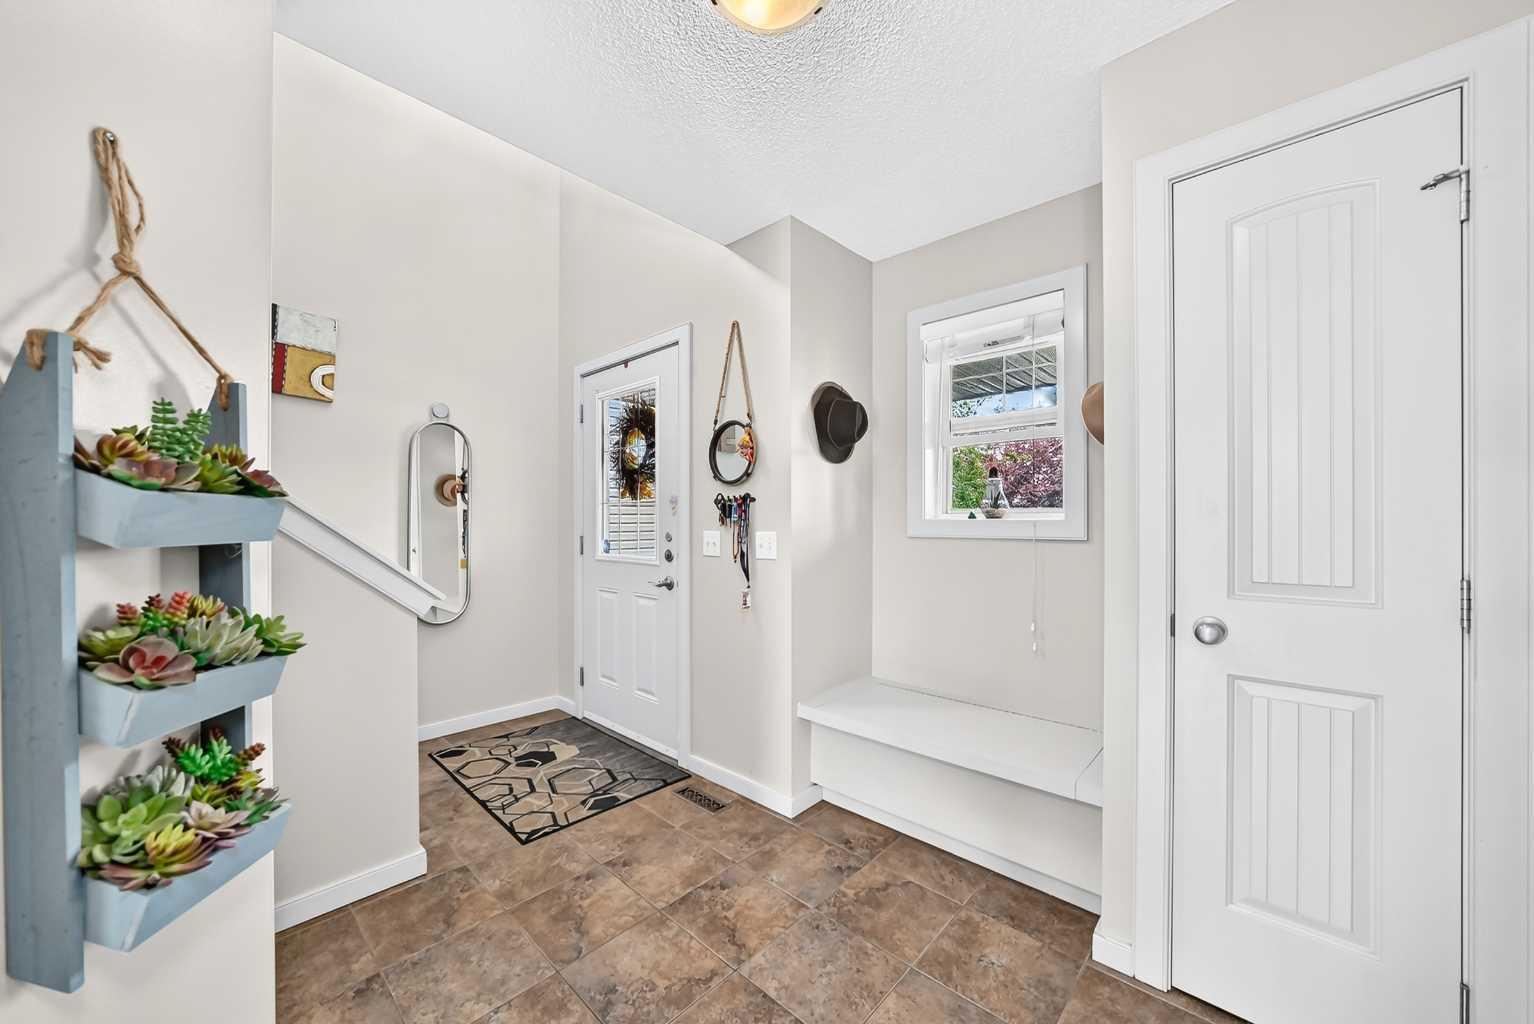
Welcome to 7 Crystal Shores Heights, a unique, bright and well-designed 3-bedroom, 2.5-bathroom home with a detached double garage, located in Okotoks’ popular lake community of Crystal Shores. The main floor opens with a spacious front entrance and flows into an open kitchen, dining and living area. The kitchen features dark cabinetry, stainless steel appliances, a corner pantry and a generous peninsula with plenty of prep and gathering space. The adjoining dining area provides direct access to the rear deck, while the living room is warmed by a gas fireplace and large windows. A combined two-piece bathroom and main-floor laundry add everyday convenience. Upstairs, the primary bedroom includes a private four-piece ensuite and walk-in closet. Two additional bedrooms and another four-piece bathroom complete the upper level, making this a comfortable layout for families. The unfinished basement offers excellent future development potential, with an open layout ready to be finished to suit your needs. Potential access to the basement from the backyard has been started. Outside, enjoy the rear deck, fenced yard and a 23'2" × 21'4" detached garage with lane access. Due to the size of the garage door, this garage is ideal for a family for bike and toy storage and one vehicle. With lake access, nearby parks, pathways, schools and shopping, this is a great opportunity to settle into one of Okotoks’ most established family-friendly communities.
Additional Information
- Basement Desc
- Full
- Heating
- Forced Air
- Roof
- Asphalt Shingle
- Garage
- Yes
- Parking Desc
- Double Garage Detached
- Parking Spaces
- 1
- Acres
- 0.08
Mortgage Calculator
Courtesy of RE/MAX Complete Realty.
Data is supplied by Pillar 9™ MLS® System. Pillar 9™ is the owner of the copyright in its MLS® System. Data is deemed reliable but is not guaranteed accurate by Pillar 9™. The trademarks MLS®, Multiple Listing Service® and the associated logos are owned by The Canadian Real Estate Association (CREA) and identify the quality of services provided by real estate professionals who are members of CREA. Used under license. Data last updated: .