91 Panora Square Nw, Calgary, Alberta T3K 0R3
- $560,000
- 4
- BD
- 4
- BA
- 1,638
- SqFt






- List Price
- $560,000
- Status
- ACTIVE
- MLS® #
- A2331507
- Days on Market
- 5
- Year Built
- 2008
- Style
- 2 Storey, Attached-Side by Side
- Bedrooms
- 4
- Total baths
- 4
- Half baths
- 1
- SqFt
- 1,638
- Area
- Calgary
- Community
- Panorama Hills
Property Description
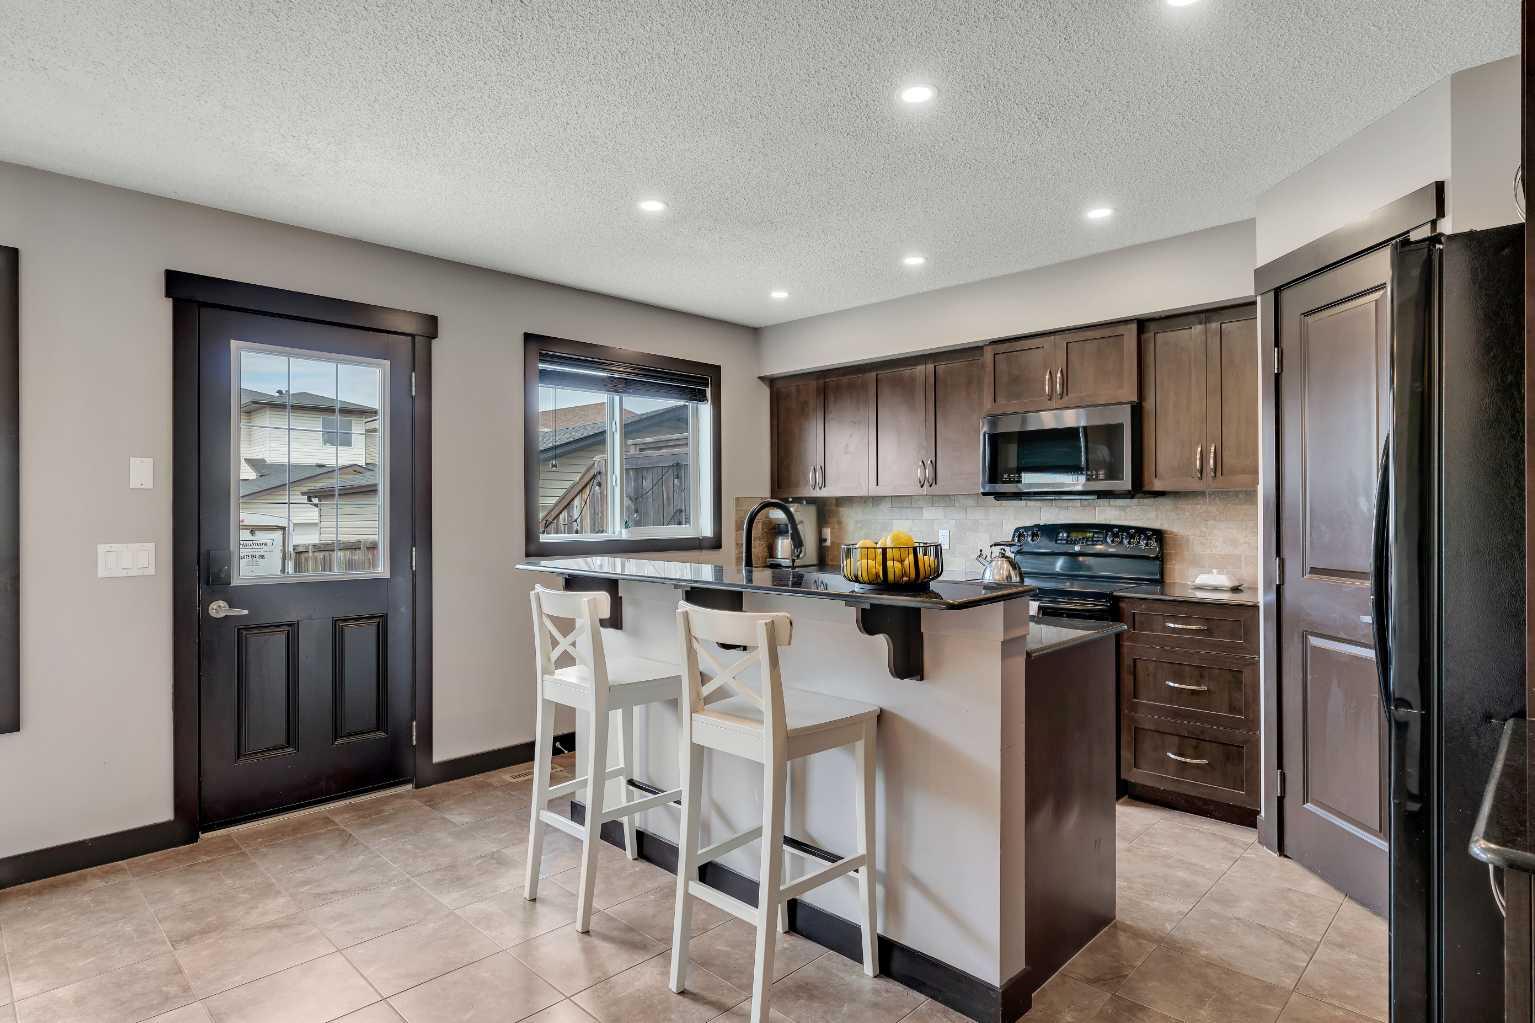
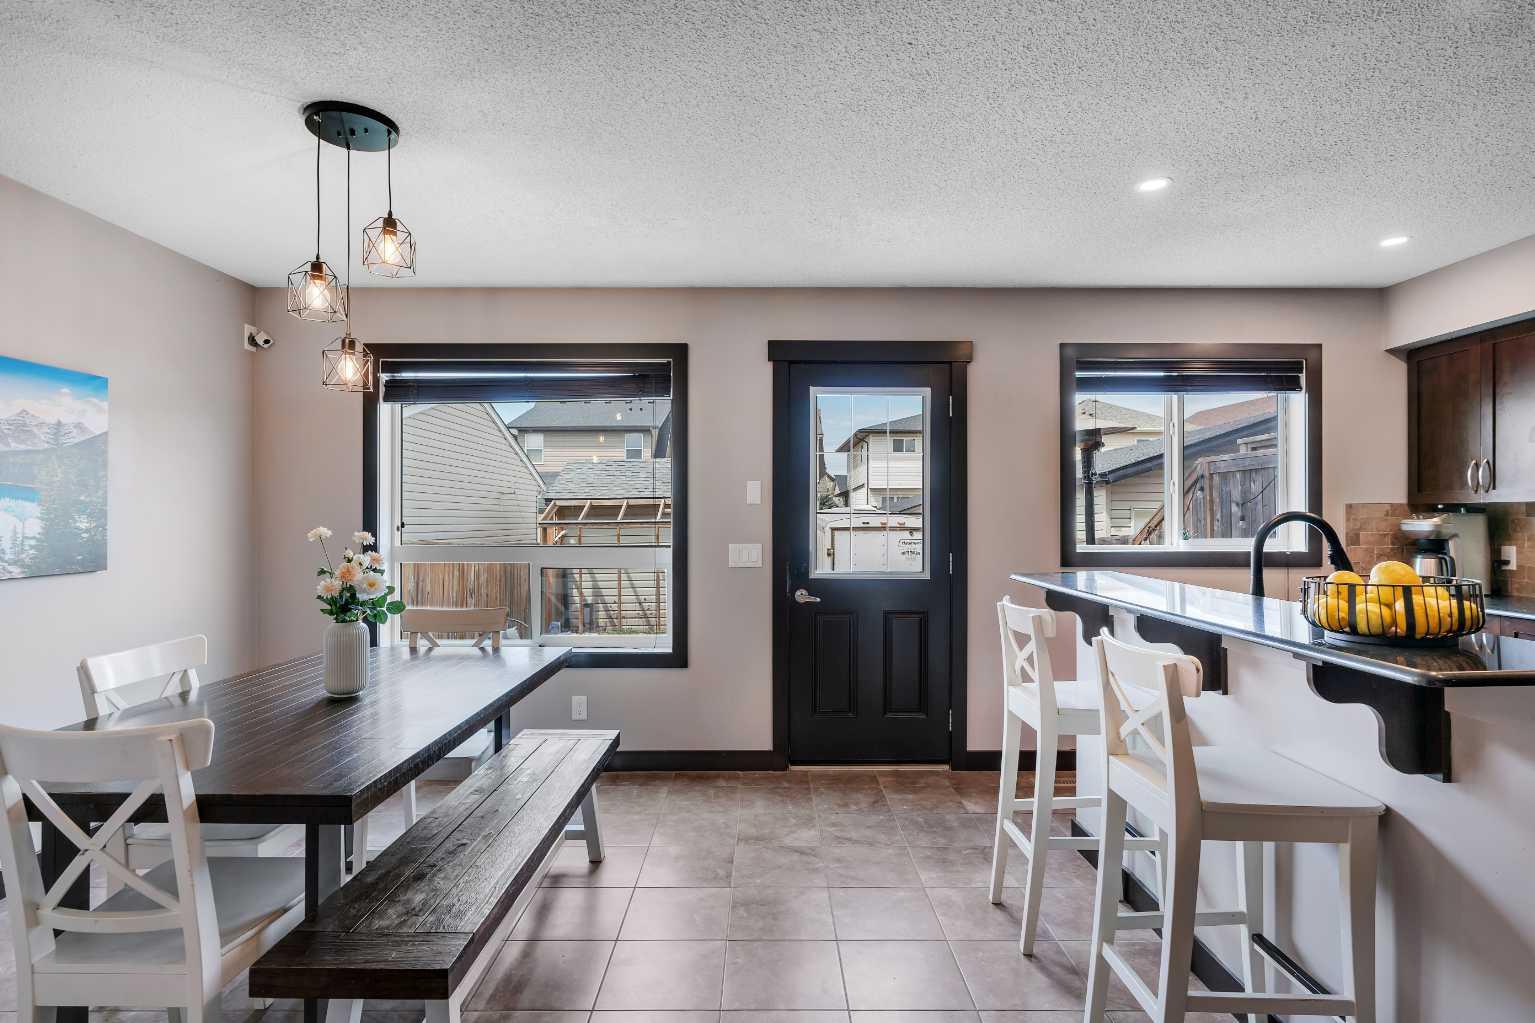
Across from Park | Central A/C | 4 Bedrooms | Fully Developed Basement | Upper Laundry | Welcome to 91 Panora Square NW, a beautifully maintained family home in the heart of Panorama Hills. Perfectly positioned across from a large greenspace and park, this home combines excellent curb appeal, functional design, and an unbeatable family-friendly location.The bright and inviting main floor is filled with natural light and features a spacious front living room overlooking the park, an open dining area, and a well-appointed kitchen complete with stone countertops, a corner pantry, and an island with breakfast seating. The thoughtful layout creates a seamless flow for both everyday living and entertaining.Upstairs, you'll find three generous bedrooms, including a spacious primary retreat with a walk-in closet and a private ensuite featuring a relaxing soaker tub. Convenient upper-floor laundry and a full family bathroom add everyday practicality.The fully finished basement expands the living space with a large recreation room featuring a stylish fireplace, a fourth bedroom, a full bathroom, and two sizable storage rooms, ideal for guests, teens, a home office setup, or simply keeping seasonal items neatly organized.Outside, enjoy a fully fenced backyard with a spacious deck, creating the perfect setting for summer evenings and weekend gatherings. Thoughtful upgrades include a natural gas line for your BBQ, hot and cold exterior water taps, a powered shed, wiring in place for a future hot tub or RV parking setup, and future gas and power connections already roughed in for a potential garage.Additional highlights include central air-conditioning, smart home integration for lighting, locks, climate control, and video doorbell monitoring, along with an on-demand hot water system. The roof and siding were replaced in 2025, offering added peace of mind for years to come.Located within walking distance of schools, parks, scenic pathways winding around ponds, shopping, restaurants, and transit, with quick access to Stoney Trail, Deerfoot Trail, Vivo Recreation Centre, Country Hills Town Centre, and Panorama Hills' private community amenities, including tennis courts and pickleball courts, a rare feature that sets the community apart from many others in the city. This is a home designed for comfortable family living in one of NW Calgary's most sought-after communities.
Additional Information
- Basement Desc
- Full
- Heating
- Forced Air
- Roof
- Asphalt Shingle
- Parking Desc
- Off Street, Parking Pad, RV Access/Parking
- Parking Spaces
- 1
- Acres
- 0.06
Mortgage Calculator
Courtesy of MaxWell Capital Realty.
Data is supplied by Pillar 9™ MLS® System. Pillar 9™ is the owner of the copyright in its MLS® System. Data is deemed reliable but is not guaranteed accurate by Pillar 9™. The trademarks MLS®, Multiple Listing Service® and the associated logos are owned by The Canadian Real Estate Association (CREA) and identify the quality of services provided by real estate professionals who are members of CREA. Used under license. Data last updated: .