4037 42 Street Nw Unit 212, Calgary, Alberta T3A 2M9
- $496,000
- 2
- BD
- 3
- BA
- 1,972
- SqFt




- List Price
- $496,000
- Status
- ACTIVE
- MLS® #
- A2325572
- Days on Market
- 27
- Year Built
- 1979
- Style
- 2 Storey
- Bedrooms
- 2
- Total baths
- 3
- Half baths
- 1
- SqFt
- 1,972
- Area
- Calgary
- Community
- Varsity
Property Description
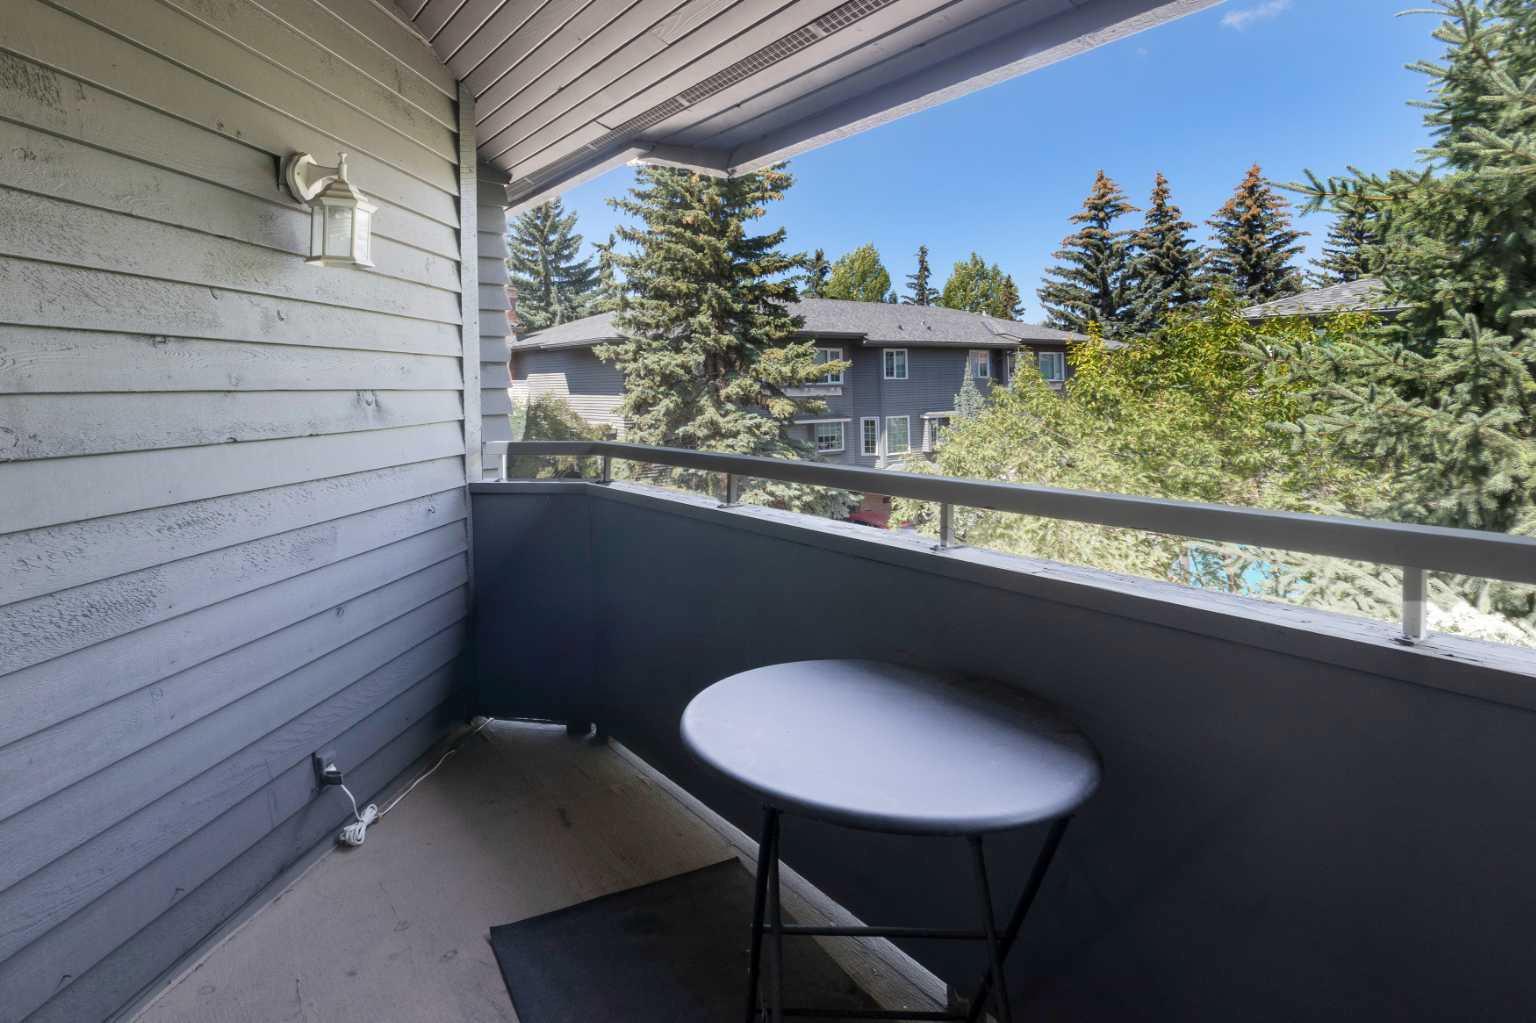
END unit with a private POND location - this updated charming townhouse features close to 2000sq ft on 3 levels, plus 2 generously sized bedrooms and bonus room and is ready for your renovating ideas! A Renovated unit just sold for $650,000 so there is lots of room for you to put your personal touch on this lovely home . As you enter the home, you are greeted by an open foyer that leads you to the main level. Main level floor plan impresses - spacious living room with elegant wood burning fireplace, 10ft ceilings, large windows and access to the NEW deck - fully fenced it provides an idyllic outdoor entertainment area backing onto the pond with fountains. The living room is open plan to the dining area that features a built-in buffet area with wood slab countertop and sink. The kitchen was upgraded by the previous owner and includes Wolf appliances, new dishwasher, lots of storage and a bright breakfast nook area. A upgraded 1/2 bath completes this level. The Upper floor features new carpet, a loft/flex/office space with balcony that overlooks the pond area, a generous Primary suite with two closets and spacious ensuite complete with newer Toto toilet. A second bedroom offers a generous space and a full bathroom with skylight completes this level. Walkout basement features utility room with newer washing/dryer, storage and is connected to the Tandem heated attached garage (fits 2 cars). Situated in the desirable community of Varsity, this townhouse not only offers a comfortable living space but also provides access to a wealth of amenities including nearby shopping and parks, University District, U of C, Children's & Foothills Hospitals, LRT plus walking distance to Market Mall.
Additional Information
- Condo Fee
- $706
- Condo Fees Include
- Common Area Maintenance, Insurance, Professional Management, Reserve Fund Contributions, Sewer, Snow Removal, Water
- Basement Desc
- Full
- Heating
- Forced Air
- Roof
- Asphalt Shingle
- Garage
- Yes
- Parking Desc
- Single Garage Attached, Tandem
- Parking Spaces
- 2
Mortgage Calculator
Courtesy of RE/MAX Realty Professionals.
Data is supplied by Pillar 9™ MLS® System. Pillar 9™ is the owner of the copyright in its MLS® System. Data is deemed reliable but is not guaranteed accurate by Pillar 9™. The trademarks MLS®, Multiple Listing Service® and the associated logos are owned by The Canadian Real Estate Association (CREA) and identify the quality of services provided by real estate professionals who are members of CREA. Used under license. Data last updated: .