35 Inglewood Park Se Unit 316, Calgary, Alberta T2G 1B5
- $389,900
- 2
- BD
- 2
- BA
- 933
- SqFt




- List Price
- $389,900
- Status
- ACTIVE
- MLS® #
- A2324135
- Days on Market
- 31
- Year Built
- 2009
- Style
- Apartment-Single Level Unit
- Levels
- 6
- Bedrooms
- 2
- Total baths
- 2
- SqFt
- 933
- Area
- Calgary
- Community
- Inglewood
Property Description
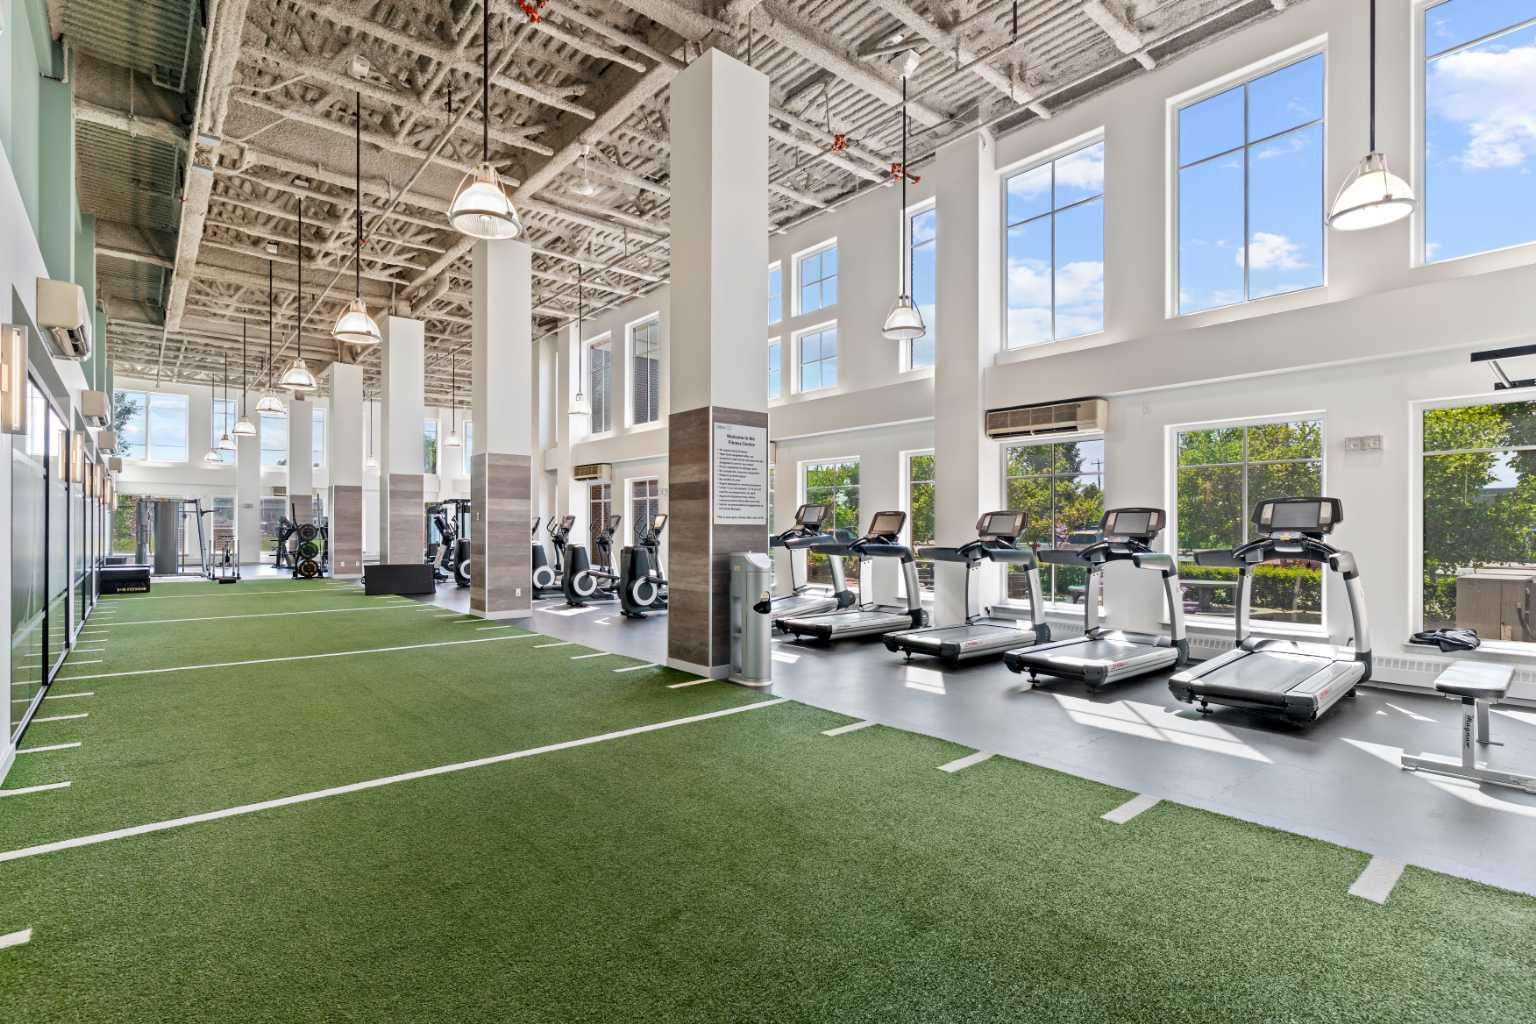
Experience exceptional urban living in the heart of Inglewood, one of Calgary’s most dynamic and desirable neighbourhoods. This open-concept, CORNER UNIT features two bedrooms, two bathrooms, TITLED underground parking, TITLED underground storage locker and a wall A/C unit. The thoughtfully designed kitchen offers GRANITE COUNTERTOPS, STAINLESS STEEL appliances, as well as a BREAKFAST BAR - ideal for entertaining. The dining and living area are flooded with tons of natural light, 9 FOOT CEILINGS throughout the unit, and the adjoining den/solarium offers an ideal space for a home office, reading nook, or relaxing retreat. Designed with comfort and functionality in mind, the generous primary retreat offers ample space for a king-sized bedroom suite and is complemented by a spa-inspired 5-PEICE ENSUITE featuring DUAL VANITIES, a large glass-enclosed shower, and a spacious closet area. The secondary bedroom is thoughtfully positioned for privacy and is ideal for visitors, while the adjoining sun-filled flex space provides an excellent setting for a home office, reading room, or creative studio. Practical conveniences include an IN-SUITE LAUNDRY, and residents also enjoy access to EXCEPTIONAL BUILDING AMENITIES - a fully equipped GYM FACILITY, YOGA ROOM, MEDIA ROOM, RECREATION/PARTY ROOM (kitchen, pool tables, foosball tables, and more) , ON-SITE CONCIERGE service, PET-FRIENDLY with board approval, the building offers both peace of mind and a welcoming community atmosphere. This building also features a naturopathy clinic located adjacent to the recreation room. Set in one of Calgary's most character-rich neighbourhoods, this home offers an enviable lifestyle where NATURE and URBAN AMENITIES coexist seamlessly. Stroll to Harvie Passage, explore the extensive Bow River pathway system, or enjoy an afternoon in Pearce Estate Park. Just moments away, 9th Avenue invites you to discover a vibrant mix of acclaimed dining, local boutiques, art galleries, and cafés. This is a location that effortlessly connects outdoor recreation with the energy of CITY LIVING. Don’t miss this one, book your showing today!
Additional Information
- Condo Fee
- $659
- Condo Fees Include
- Common Area Maintenance, Heat, Insurance, Maintenance Grounds, Professional Management, Reserve Fund Contributions, Residential Manager, Sewer, Snow Removal, Trash, Water
- Heating
- Baseboard
- Parking Desc
- Heated Garage, Owned, Parkade, Underground
- Parking Spaces
- 1
Mortgage Calculator
Courtesy of PropZap Realty.
Data is supplied by Pillar 9™ MLS® System. Pillar 9™ is the owner of the copyright in its MLS® System. Data is deemed reliable but is not guaranteed accurate by Pillar 9™. The trademarks MLS®, Multiple Listing Service® and the associated logos are owned by The Canadian Real Estate Association (CREA) and identify the quality of services provided by real estate professionals who are members of CREA. Used under license. Data last updated: .