111 Rainbow Falls Gate Unit 31, Chestermere, Alberta T1X 0Z5
- $429,900
- 2
- BD
- 3
- BA
- 1,550
- SqFt






- List Price
- $429,900
- Status
- ACTIVE
- MLS® #
- A2323614
- Days on Market
- 29
- Year Built
- 2016
- Style
- 3 (or more) Storey
- Bedrooms
- 2
- Total baths
- 3
- Half baths
- 1
- SqFt
- 1,550
- Area
- Chestermere
- Community
- Rainbow Falls
Property Description
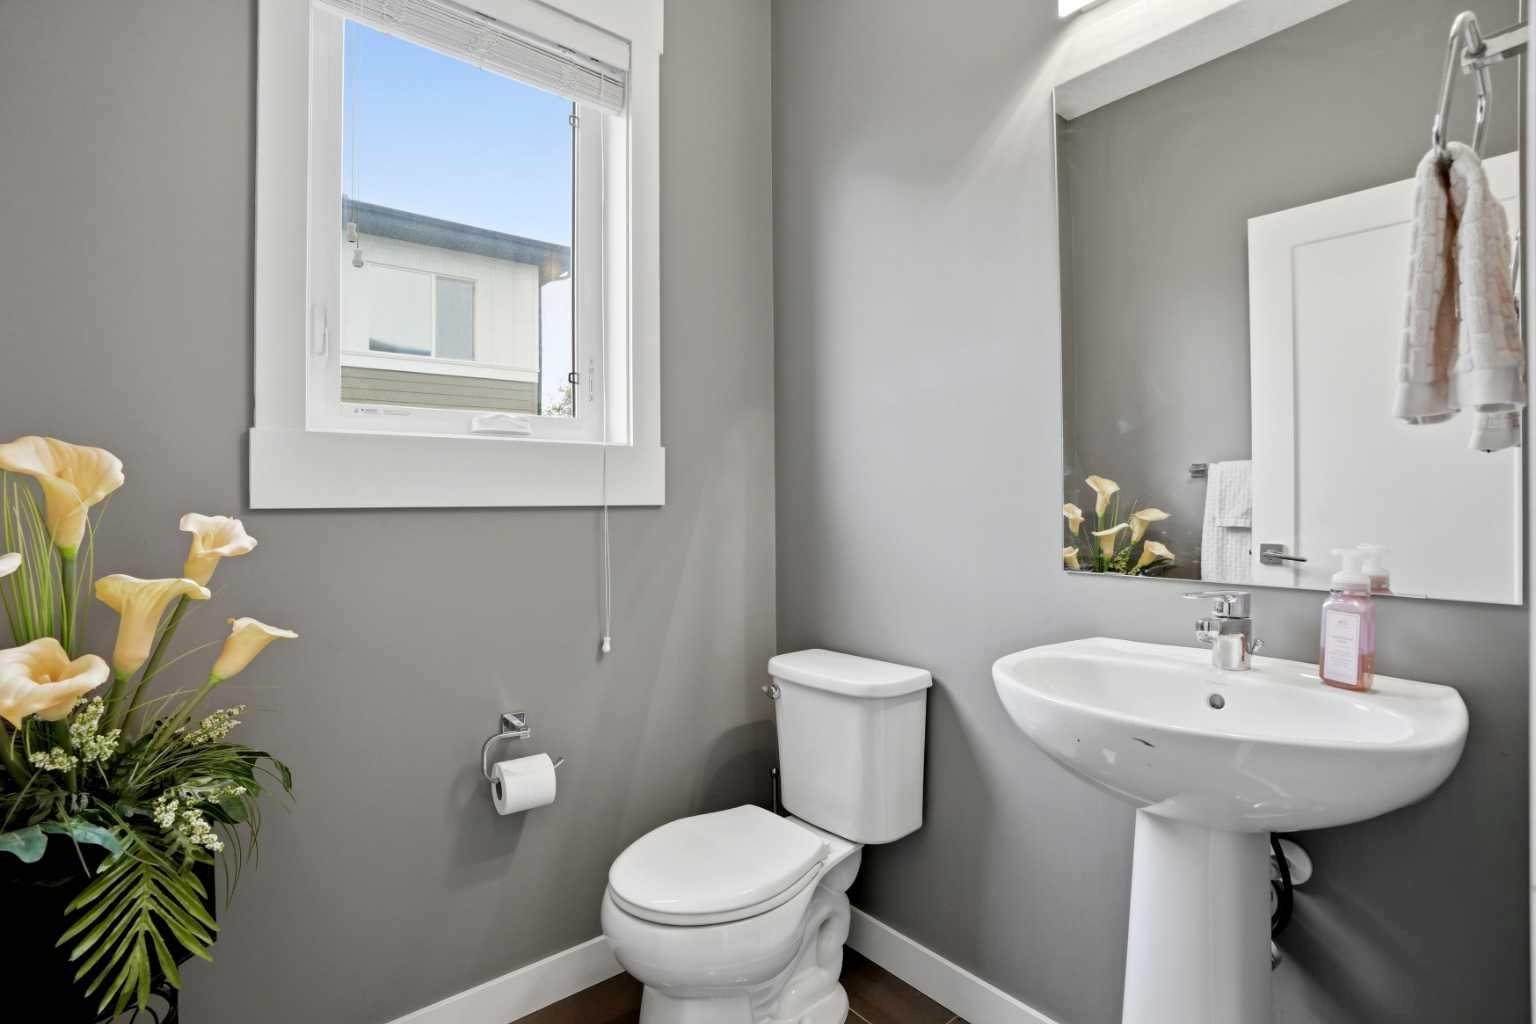
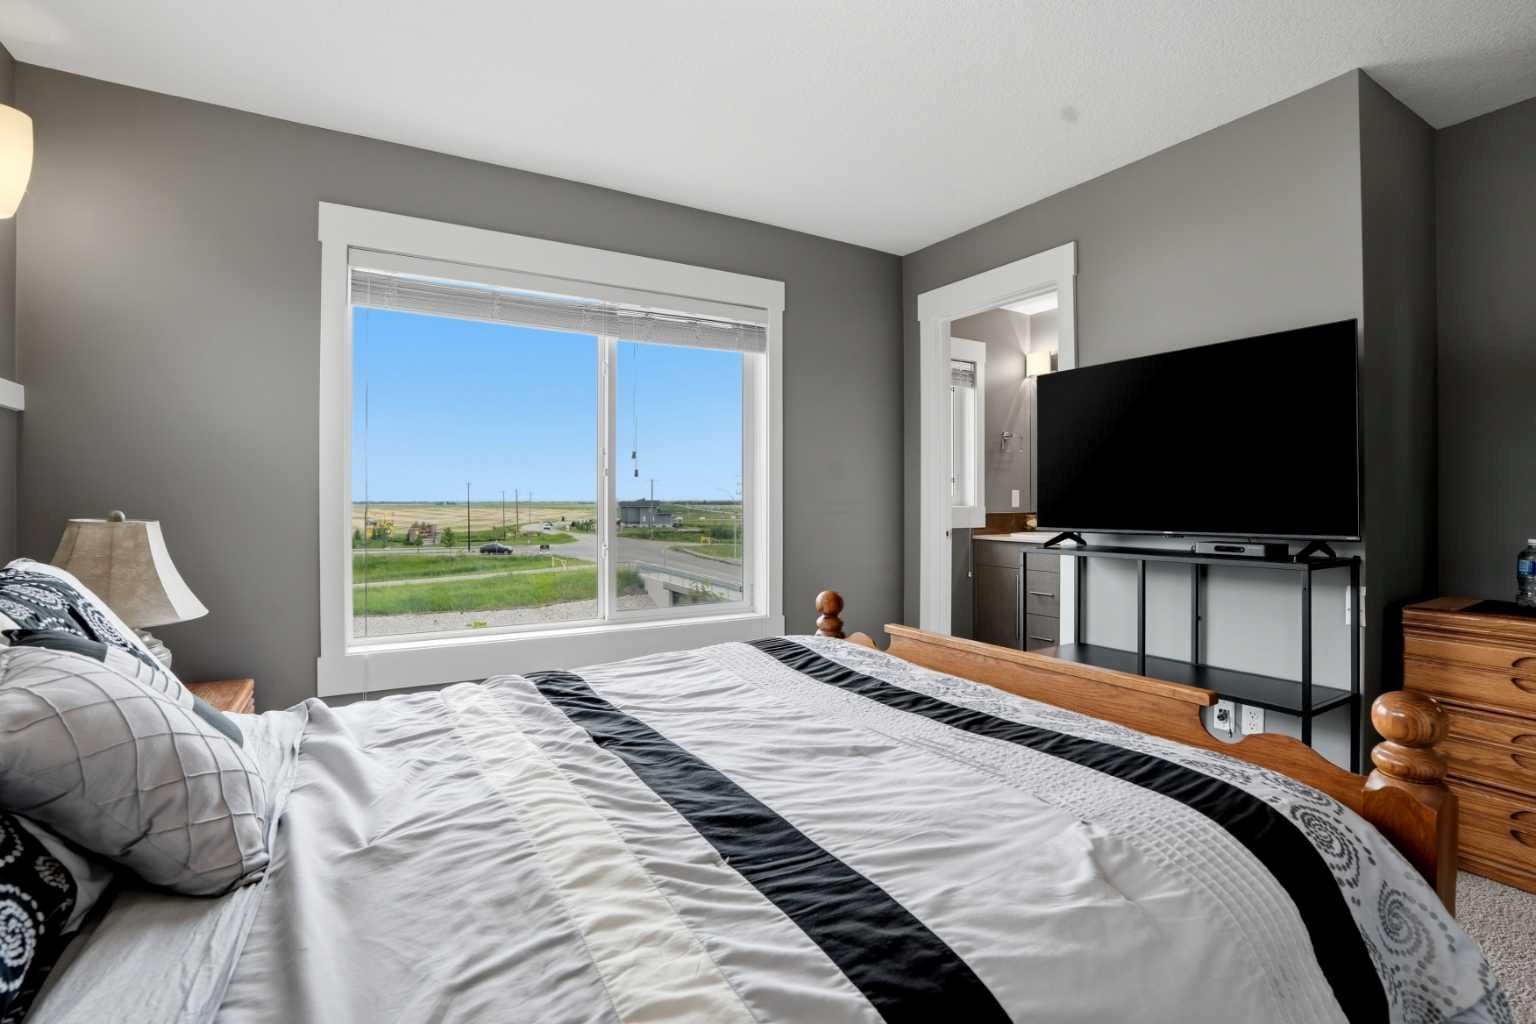
End Unit | Backing onto Canal & Walking Path | Balcony with Unobstructed Views | Ground Level Concrete Patio with BBQ & Dining Area | Double Attached Garage | 1,550.63 SqFt | Ground Level Home Office | Modern Finishes | Central Kitchen | Sparkling Quartz Countertops | Full Height Cabinets | Kitchen Island & Peninsula with Barstool Seating | Abundant Natural Light | Wide Plank LVP Flooring | Open Floor Plan | Expansive Living Space | 2 Primary Bedrooms with Walk-in Closets & Ensuite Bathrooms | Upper Level Stacked Laundry | 3 Minutes to Chestermere Lake | Close to All Amenities. Welcome home to this stunning end-unit 3-storey townhome backing directly onto the canal & walking pathway with unobstructed water views from both the balcony & private ground level patio. Offering 1,550.63 SqFt of thoughtfully designed living space, this home combines modern finishes, functional living & an unbeatable location only minutes from Chestermere Lake. Step inside through the front foyer or double attached garage to the ground level where you'll find a bright home office with high ceilings, abundant natural light & mirrored closet storage. This flexible space is perfect for a work-from-home lifestyle, study area or overnight guests. Just outside the front entrance, the private concrete patio offers plenty of space for outdoor dining, relaxing & firing up the BBQ while enjoying the peaceful canal-side setting. Upstairs, the main living level is designed for entertaining with an open floor plan connecting the kitchen, dining & living rooms. Positioned at the heart of the home, the stunning kitchen features sparkling quartz countertops, full-height cabinetry, stainless steel appliances, a centre island with barstool seating & a peninsula with additional barstool seating, providing more casual seating than most townhomes. Whether preparing meals or entertaining friends & family, everyone has a place to gather. The dining area comfortably accommodates a full-sized table while remaining open to the spacious living room, making everyday living & entertaining effortless. Sliding glass doors lead to your private south-facing balcony where you'll enjoy unobstructed canal views & beautiful Alberta sunsets. A convenient 2pc bathroom completes this level. The upper level is finished with plush carpet flooring throughout the bedrooms & tile flooring in the bathrooms & laundry. Here you'll find 2 spacious primary bedrooms, each complete with its own walk-in closet & private 4pc ensuite bathroom, creating the ideal layout for roommates, guests or families wanting additional privacy. Stacked laundry is conveniently located between the bedrooms, making laundry day simple & efficient. Located just 3 minutes from Chestermere Lake & close to schools, parks, shopping, restaurants & everyday amenities, this beautiful townhome offers the perfect balance of lifestyle, comfort & convenience. This home checks all the boxes; Hurry & book your showing today!
Additional Information
- Condo Fee
- $373
- Condo Fees Include
- Common Area Maintenance, Insurance, Professional Management, Reserve Fund Contributions, Snow Removal, Trash
- Basement Desc
- None
- Heating
- Forced Air
- Roof
- Asphalt Shingle
- Garage
- Yes
- Parking Desc
- Double Garage Attached
- Parking Spaces
- 2
Mortgage Calculator
Courtesy of RE/MAX Crown.
Data is supplied by Pillar 9™ MLS® System. Pillar 9™ is the owner of the copyright in its MLS® System. Data is deemed reliable but is not guaranteed accurate by Pillar 9™. The trademarks MLS®, Multiple Listing Service® and the associated logos are owned by The Canadian Real Estate Association (CREA) and identify the quality of services provided by real estate professionals who are members of CREA. Used under license. Data last updated: .