3111 34 Avenue Nw Unit 203, Calgary, Alberta T2L0Y2
- $319,900
- 1
- BD
- 1
- BA
- 568
- SqFt




- List Price
- $319,900
- Status
- ACTIVE
- MLS® #
- A2322775
- Days on Market
- 38
- Year Built
- 2005
- Style
- Apartment-Single Level Unit
- Levels
- 4
- Bedrooms
- 1
- Total baths
- 1
- SqFt
- 568
- Area
- Calgary
- Community
- Varsity
Property Description
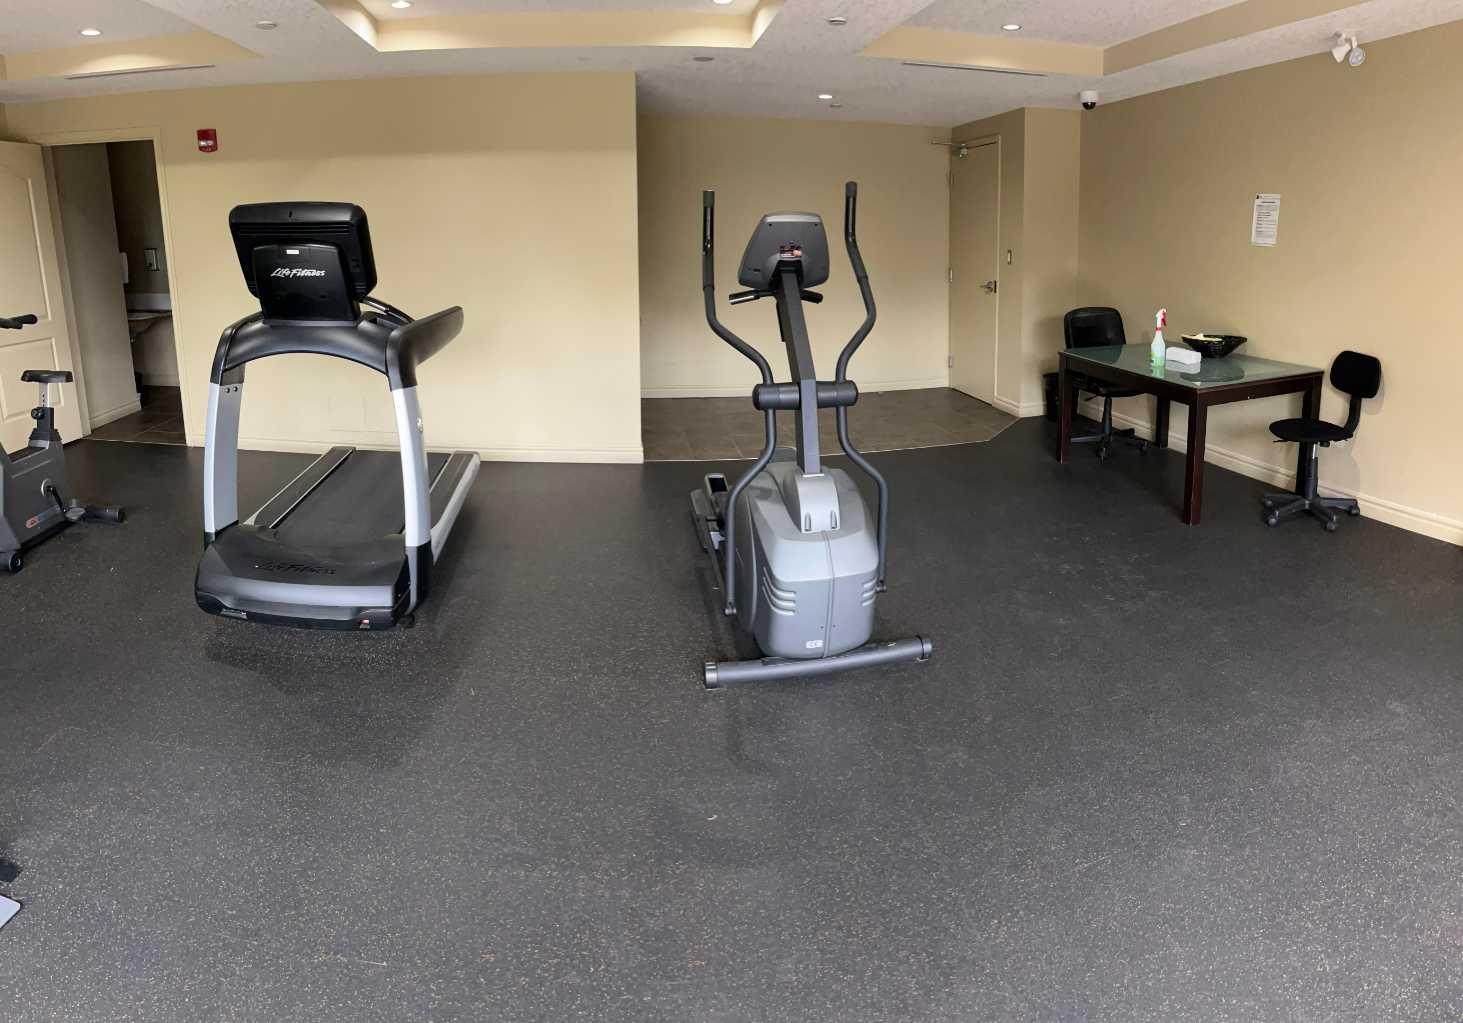
Welcome to "Varsity 3111" — This second-floor, east-facing Varsity condo is just steps from the University of Calgary, Brentwood Village Shopping Centre, transit, restaurants, coffee shops and everything you really need!. Foothills Hospital and Alberta Children's Hospital are also both close-by (10 minutes), making this a convenient spot for students, healthcare professionals or anyone wanting easy access to the university and hospital corridor. That east exposure means cool summertime comfort. The open-concept layout makes good use of space, with a maple kitchen and spacious breakfast bar perfect for casual dining, entertaining or working from home. In-suite laundry adds everyday convenience, and secure titled underground parking and a titled storage locker are included. The building itself is secure, professionally managed and well looked after, with controlled access, underground visitor parking, bike storage and a fitness gym. There’s a healthy reserve fund for long-term peace of mind. The low condo fees include heat and water. Whether you're looking for a low-maintenance lock-and-leave lifestyle or a well-located home close to transit, parks and amenities — this condo puts you right in the middle of one of Calgary's most connected Northwest communities!
Additional Information
- Condo Fee
- $428
- Condo Fees Include
- Caretaker, Common Area Maintenance, Heat, Insurance, Maintenance Grounds, Professional Management, Reserve Fund Contributions, Sewer
- Heating
- Baseboard, Boiler, Natural Gas
- Roof
- Asphalt Shingle
- Parking Desc
- Owned, Parkade, Secured, Titled, Underground
- Parking Spaces
- 1
Mortgage Calculator
Courtesy of RE/MAX Complete Realty.
Data is supplied by Pillar 9™ MLS® System. Pillar 9™ is the owner of the copyright in its MLS® System. Data is deemed reliable but is not guaranteed accurate by Pillar 9™. The trademarks MLS®, Multiple Listing Service® and the associated logos are owned by The Canadian Real Estate Association (CREA) and identify the quality of services provided by real estate professionals who are members of CREA. Used under license. Data last updated: .