413 Cranford Court, Calgary, Alberta T3M0W1
- $434,900
- 3
- BD
- 3
- BA
- 1,221
- SqFt




- List Price
- $434,900
- Status
- ACTIVE
- MLS® #
- A2320590
- Price Change
- ▼ $20,000 1783369777
- Days on Market
- 45
- Year Built
- 2012
- Style
- 2 Storey
- Bedrooms
- 3
- Total baths
- 3
- Half baths
- 1
- SqFt
- 1,221
- Area
- Calgary
- Community
- Cranston
Property Description
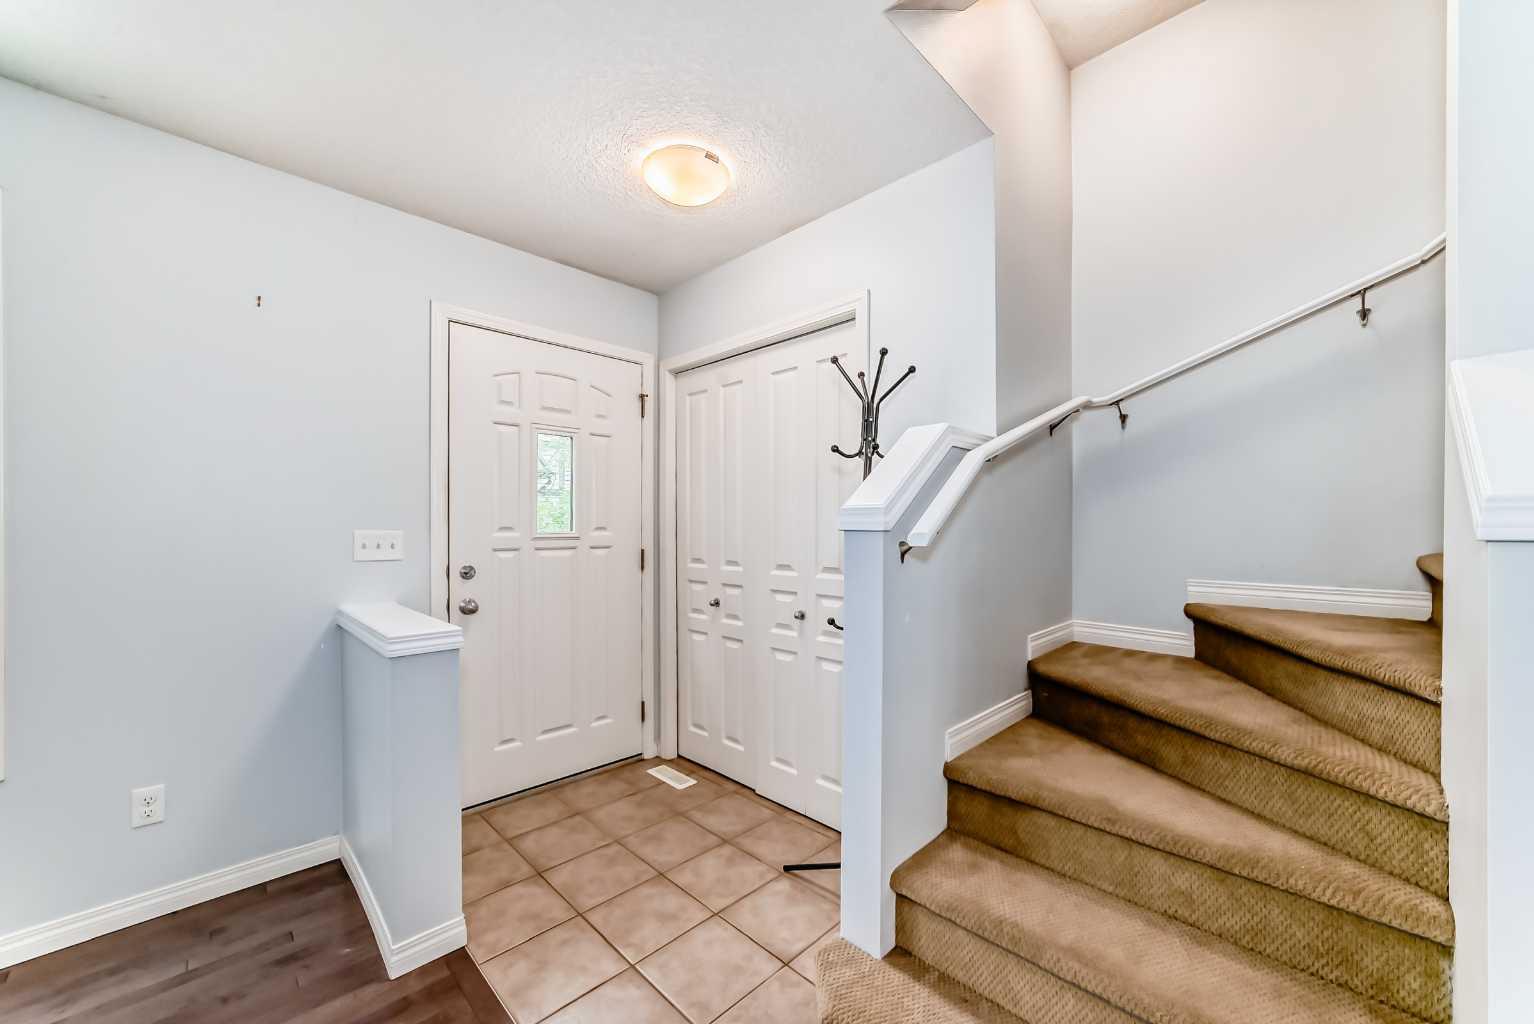
Welcome to Cranston, where comfort, style, and convenience come together in this beautifully designed three-bedroom townhouse with a double attached garage. Step inside and discover a bright, open-concept that flows seamlessly through the spacious living room, dining area, and into the modern kitchen. The kitchen is thoughtfully appointed with a large central island, quartz countertops, stainless steel appliances, abundant cabinetry and workspace, plus a convenient pantry.Adjacent to the kitchen, you'll find a cozy breakfast area, while a well-placed powder room completes the main level.Upstairs, the generous primary bedroom offers a walk-in closet and a private full ensuite. Two additional well-sized bedrooms and another full bathroom provide plenty of space for family members or guests.The lower level includes laundry facilities, mechanical space, ample storage, and direct access to the double attached garage.Ideally situated near the community center, schools, shopping, restaurants, pubs, and a wide range of amenities, this home offers exceptional value in a highly desirable neighborhood. Be sure to contact your preferred REALTOR® to arrange a private showing. This is a move you'll be happy you made!
Additional Information
- Condo Fee
- $374
- Condo Fees Include
- Common Area Maintenance, Insurance, Professional Management, Reserve Fund Contributions, Snow Removal, Trash
- Basement Desc
- Partial
- Heating
- Central, Forced Air, Natural Gas
- Roof
- Asphalt Shingle
- Garage
- Yes
- Parking Desc
- Double Garage Attached
- Parking Spaces
- 2
- Acres
- 0.02
Mortgage Calculator
Courtesy of eXp Realty.
Data is supplied by Pillar 9™ MLS® System. Pillar 9™ is the owner of the copyright in its MLS® System. Data is deemed reliable but is not guaranteed accurate by Pillar 9™. The trademarks MLS®, Multiple Listing Service® and the associated logos are owned by The Canadian Real Estate Association (CREA) and identify the quality of services provided by real estate professionals who are members of CREA. Used under license. Data last updated: .